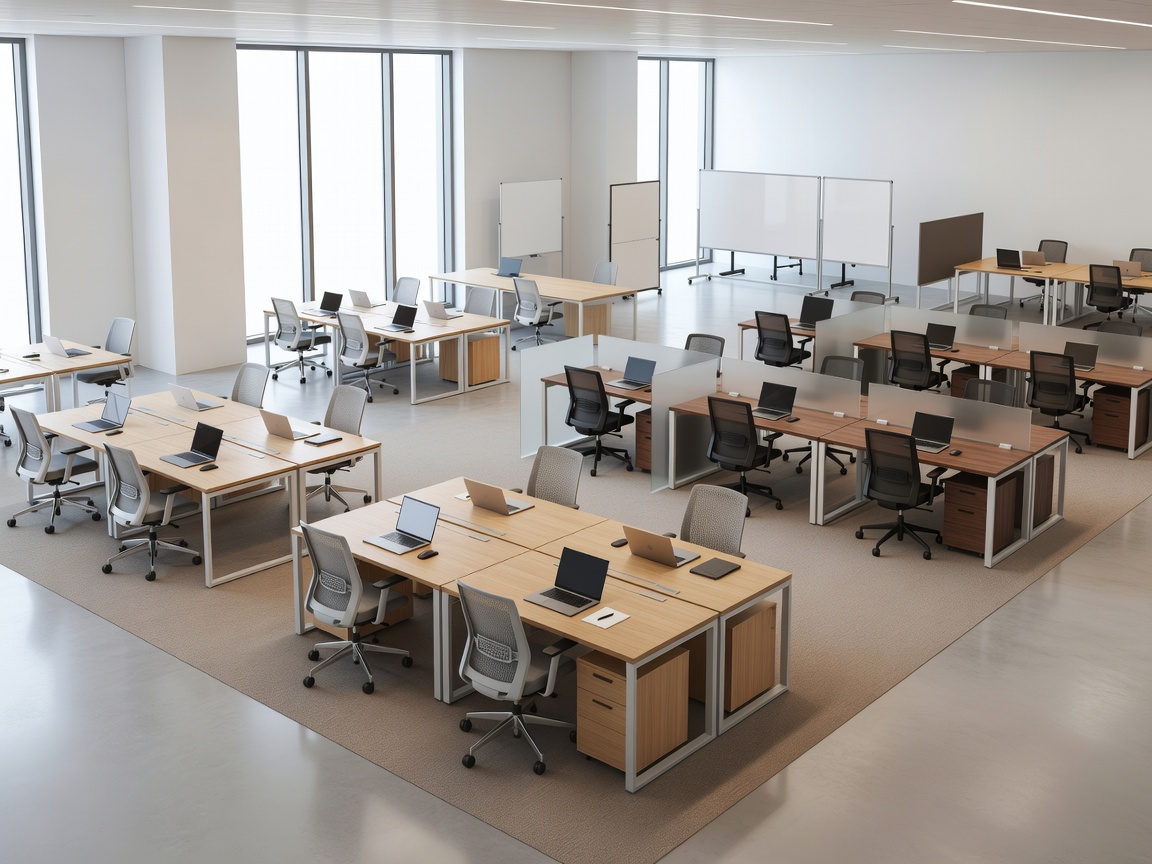
Guide: Workplace Planning
Plan the destination office for immediate usability
Workplace planning ensures teams can perform from day one. It connects floor layout decisions to daily workflows, departmental adjacency, storage behavior, and collaboration needs before move execution begins.
Design for workflow, not just floor aesthetics
Begin with business-critical functions and map circulation paths around them. Teams that rely on frequent collaboration should be positioned for short travel distance, while quieter focus functions should be buffered from high-traffic zones. Shared resources—printers, lockers, meeting rooms, and support points—must be placed based on usage patterns, not convenience alone.
Include first-week flexibility in your plan. Even strong layouts need minor post-occupancy tuning. Build a controlled refinement window after move-in to adjust desk groupings, acoustic zones, and storage distribution using real observations from the first operational days.
Workplace planning checklist
- Map teams by workflow dependency and collaboration frequency
- Assign desk zones and shared resources by usage intensity
- Validate meeting room mix for size, privacy, and technology readiness
- Define storage logic for daily-use and archive materials
- Confirm accessibility, circulation, and safety clearance routes
- Run a first-week optimization review after occupancy